 Call 207-332-8297
FORT HAVEN DESIGN STUDIO
Your space.
A fresh possibility.
See what your home could become. Start with a photo, tell us what matters, and explore three distinct design directions.
1–3 photos · Three concepts · Your real home01 Your space02 Your direction03 Your possibilities
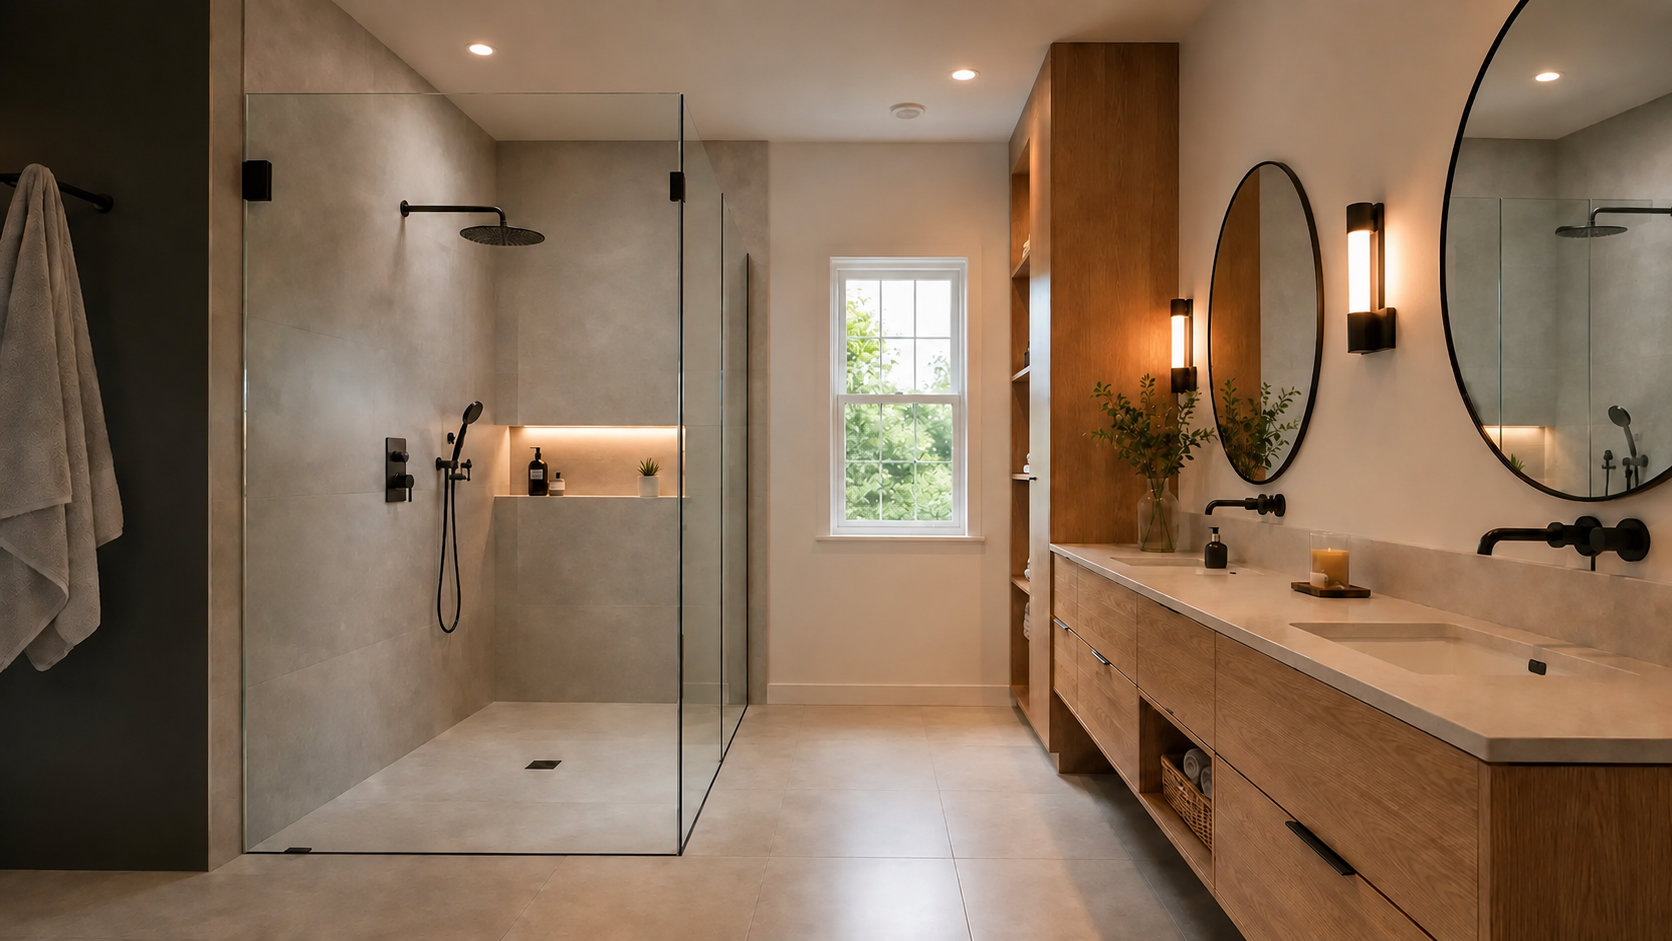
DESIGN INSPIRATIONWarm materials. Thoughtful details.Illustrative concept, not a completed Fort Haven project.
YOUR PROJECT
Make it feel like you.
These are conceptual visuals—not construction drawings or guaranteed pricing. Fort Haven will confirm dimensions, products, trade requirements, and pricing before work begins.One quick thing before we design.New fixtures can stay in the same locations. Your concepts can explore replacements; Fort Haven will confirm plumbing, electrical and construction details if you decide to move forward.
Your photos and project information are used to create your Fort Haven Design Studio concepts and help us follow up about your project. Do not upload payment, medical, or other sensitive information. Concepts may change during estimating, product selection, trade coordination, or construction planning. Privacy policy
Three concepts per customer. Your email and phone number enforce the limit even after a refresh. Failed image attempts do not use your allowance.
FORT HAVEN’S PROMISE